Share this with your friends


(979) 297-5555
Real Estate Company
5822 4th St, Danbury, TX 77534
- $315,000
- 4
- BD
- 3
- BA
- 3,236
- SqFt




- List Price
- $315,000
- Status
- PENDING
- MLS#
- 72157953
- Days on Market
- 49
- Year Built
- 1973
- Style
- Ranch
- Bedrooms
- 4
- Bathrooms
- 3
- Full-baths
- 3
- Living Area
- 3,236
- Lot Size
- 21,750
- Lot Size Source
- Appraiser
- Subdivision
- Danbury
- Region
- 5
- Market Area
- Danbury
- County
- Brazoria
Property Description
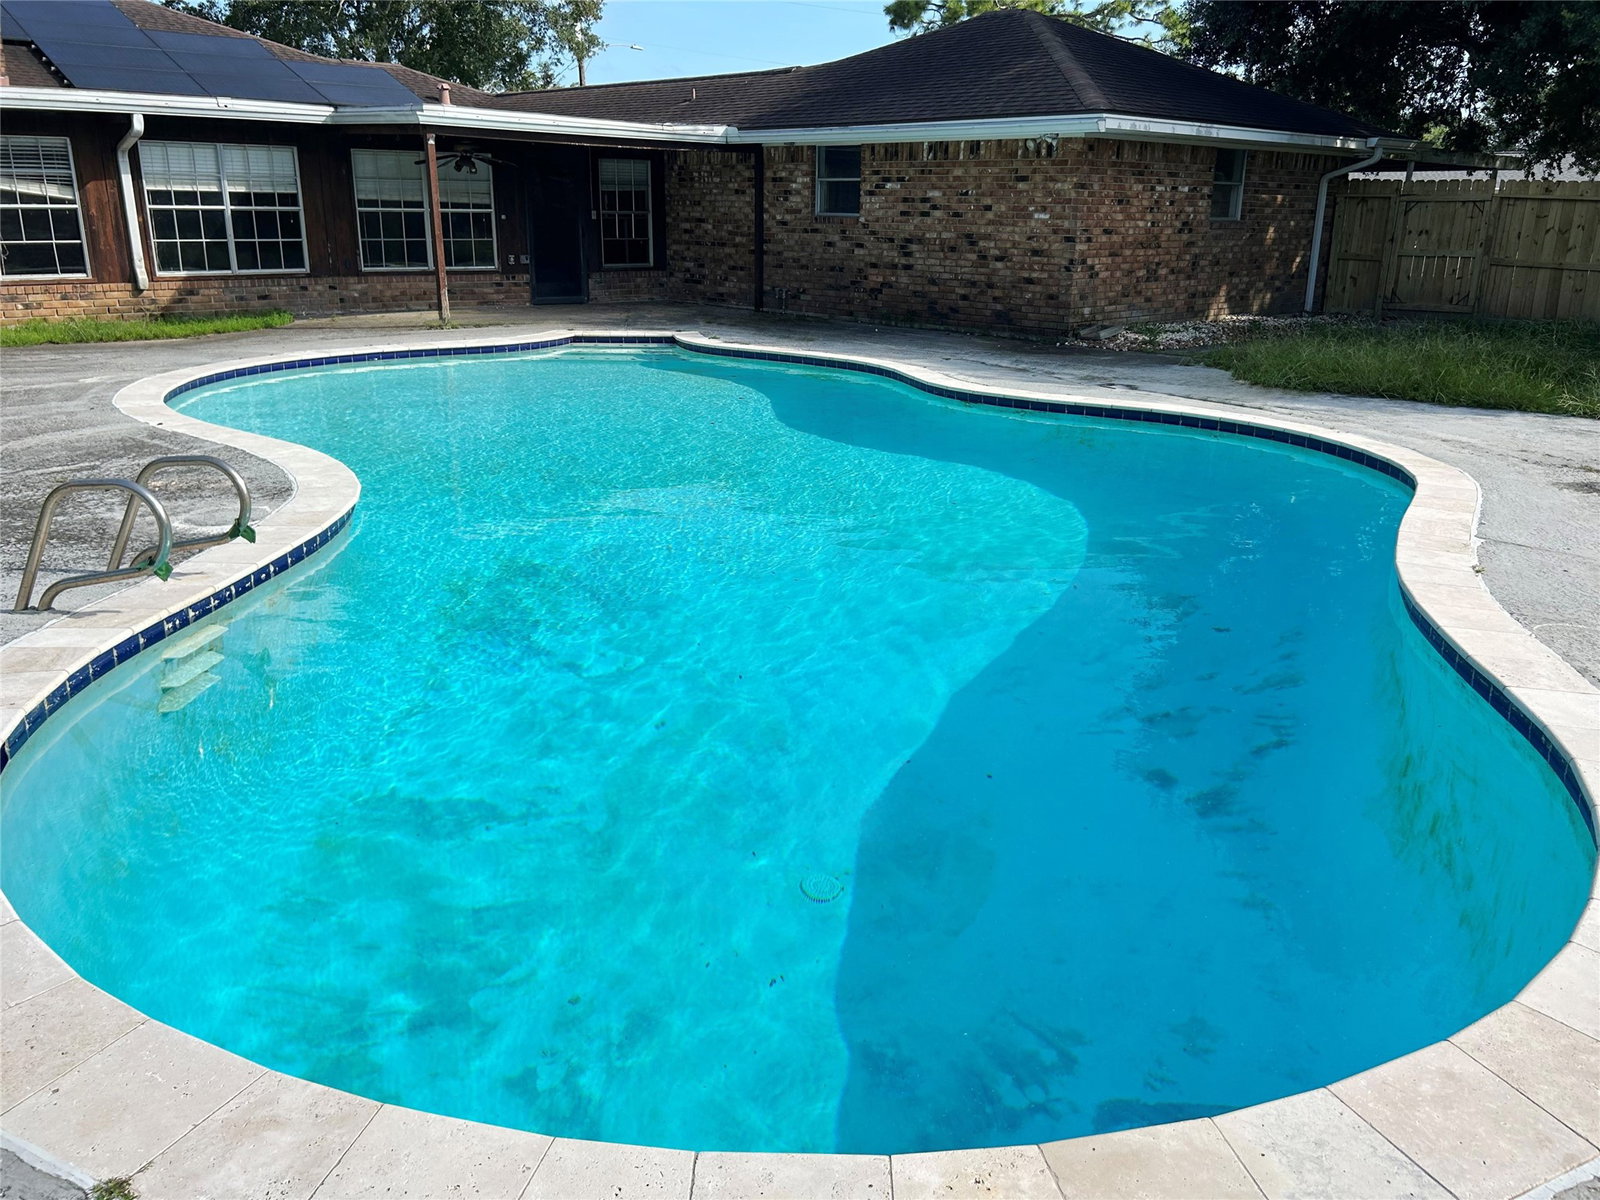
This ranch style home with four bedrooms and two bathrooms sits on a spacious corner homesite. A private backyard pool and pool house with bathroom and shower add recreational value and appeal. Inside, the straightforward layout centers on connected spaces that flow naturally through the home's core areas. The primary suite is positioned separately from the secondary bedrooms, offering privacy and flexibility. An enclosed patio extends the footprint and provides sheltered outdoor access. A covered front porch welcomes arrivals and creates an outdoor entry zone. The oversized attached garage delivers ample parking and storage capacity. The private backyard swimming area anchors the outdoor space, while the pool house with bathroom and shower functions as a changing area or guest retreat. Located close to Danbury Post Office, the property sits in a convenient location for daily access and errands. Contact us to schedule a showing and explore the potential this home offers.
/u.realgeeks.media/americanrealtylj/AmericanRealty_Logo.png)
Additional Information
- Finance Available
- Cash
- Taxes
- $8,760
- Neighborhood
- Danbury
- Interior Features
- Entrance Foyer, Walk-In Closet(s), Ceiling Fans
- Heating
- Central, Electric
- Cooling
- Central Air, Electric
- Stories
- 1
- Fireplaces
- 1
- Lot Description
- Corner Lot
- Foundation
- Slab
- Carport Spaces
- 2
- Appliances
- Dishwasher, Electric Cooktop, Microwave, Oven
- Roof
- Composition
- Garage Spaces
- 2
- School District
- Danbury
- Elementary School
- Danbury Elementary School
- Middle School
- Danbury Middle School
- High School
- Danbury High School
How much is your home worth?
...get instant property value now!
Mortgage Calculator
Listing courtesy of StarCrest Realty, LLC.